
Key Takeaways
- Bathroom safety begins with how people move through the room every day.
- Lighting, flooring, storage, moisture control, and support features work best when planned together.
- A practical remodel can improve comfort for children, guests, older adults, and people recovering from injuries.
- Planning for changing needs now can prevent costly adjustments later.
A bathroom should feel restful and easy to use, but wet floors, hard surfaces, narrow clearances, and rushed routines can make it one of the most challenging rooms in a home. A thoughtful remodel considers more than finishes. It considers where people step, turn, reach, sit, and store daily essentials.
- Key Takeaways
- Why Bathroom Planning Deserves More Attention
- Start With A Room By Room Safety Check
- Choose Flooring That Supports Stable Movement
- Make The Bathing Area Easier To Enter And Use
- Plan Support Features Before Walls Are Closed
- Improve Lighting, Visibility, And Contrast
- Keep Storage Within Comfortable Reach
- Review Water Temperature And Ventilation
- Balance Safety With A Welcoming Design
- Set A Realistic Remodeling Budget
- Questions To Ask A Remodeling Professional
- Common Planning Mistakes To Avoid
- A Simple 2026 Bathroom Planning Checklist
- Final Thoughts
For many homeowners, senior shower renovations are part of a wider effort to make bathing more comfortable and manageable. The same planning principles can benefit any household, whether the goal is accommodating a temporary injury, making room for visiting relatives, or creating a bathroom that remains useful over time.
Why Bathroom Planning Deserves More Attention
Bathrooms combine water, smooth surfaces, tight pathways, and frequent transitions from sitting to standing. Even a beautiful room can become frustrating if the lighting creates glare, towels are stored across the room, or the shower requires an awkward step over a high tub wall.
Good planning is not about making a bathroom look clinical. It is about removing unnecessary effort from routines that happen every day. A clear pathway, secure footing, and well placed fixtures can make a compact room feel calmer and more functional.
Start With A Room By Room Safety Check
Before comparing tile samples or fixtures, walk through the bathroom slowly and assess how it works in real life. Follow the path from the doorway to the sink, toilet, and bathing area. Note locations where balance feels uncertain, a cabinet door blocks movement, or an item must be reached from an uncomfortable position.
- Look for loose rugs, clutter, poor lighting, standing water, and slippery finishes.
- Check whether soap, towels, medication, and toiletries are easy to reach.
- Consider whether the space would work with a cane, walker, shower chair, or temporary brace.
- Measure clear floor space before choosing a larger vanity, door, or shower enclosure.
Choose Flooring That Supports Stable Movement
Flooring should balance appearance, cleaning needs, and traction. Textured porcelain tile, slip resistant vinyl, and other water friendly surfaces can offer a more stable feel than highly polished materials. Glossy finishes may also create glare, which can make damp spots harder to see.
Use bath mats only when they have a strong non slip backing and lie flat at the edges. Also consider the transition between the bathroom and the adjoining room. A raised threshold, curled edge, or abrupt change in flooring can become a trip point. Quick cleanup of soap residue and pooled water remains important regardless of the material selected.
Make The Bathing Area Easier To Enter And Use
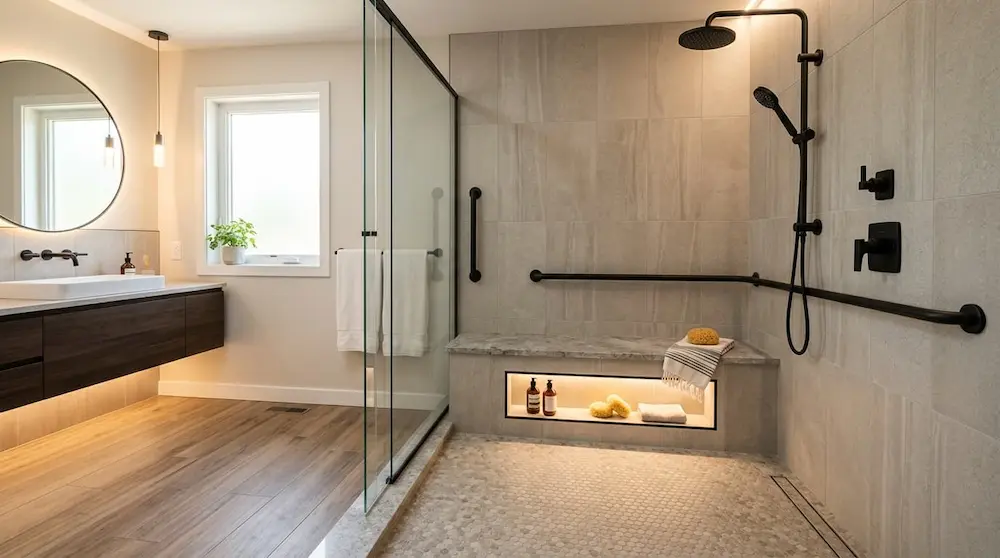
The bathing area often deserves the closest review. Ask whether the current tub wall or shower threshold is comfortable to step over, whether there is room to turn safely, and whether the controls can be reached without stretching. A low entry or barrier free shower may reduce awkward stepping, but the best layout depends on the room, household needs, drainage conditions, and budget.
Features Worth Considering
- A built in or folding seat for people who tire easily while bathing.
- A handheld showerhead for flexible rinsing and seated use.
- Recessed shelves that keep bottles within reach without crowding the floor.
- Controls placed near the entry so water can be adjusted before standing beneath it.
- Enough open space outside the shower for stable entry and exit.
Plan Support Features Before Walls Are Closed
Grab bars are only dependable when they are properly secured to suitable wall framing or other approved reinforcement. A decorative towel bar is not designed to carry a person’s weight. If a remodel involves opening walls, discuss reinforcement locations early, even if grab bars will be installed later.
Professional accessibility guidance for bathing rooms and shower clearances can help homeowners understand why turning space, reachable controls, thresholds, seats, and support bars should be coordinated rather than chosen as separate accessories. Residential projects may not be subject to the same requirements, so local codes and the project scope should be confirmed with a qualified professional.
Improve Lighting, Visibility, And Contrast
Layered lighting makes grooming, bathing, and nighttime trips easier. Use bright, even vanity lighting to reduce shadows on the face, and add reliable illumination near the shower and toilet. Night lights along the route from the bedroom can reduce the need to navigate a dark hallway.
- Place switches within easy reach of the doorway.
- Reduce glare from overly reflective tile, mirrors, and light fixtures.
- Use visual contrast between floors, walls, handles, and controls.
- Avoid dark corners where water, obstacles, or changes in level are difficult to see.
Keep Storage Within Comfortable Reach
Daily use items belong between waist and shoulder height whenever possible. Heavy bottles should not live on high shelves, and frequently used towels should be close to the shower without hanging into a walking path. Easy pull drawers, open cubbies, and shallow organizers can reduce bending, stretching, and countertop clutter.
Review Water Temperature And Ventilation
Water controls should be clearly marked and easy to operate. Anti scald fixtures and sensible water heater settings can help reduce burn risks, especially in homes with children or older adults. Ventilation matters just as much. A properly sized exhaust fan, timer switch, clean grille, and functional window can help clear moisture that would otherwise leave floors and walls damp.
Balance Safety With A Welcoming Design
Practical features can blend naturally with the rest of the home. Grab bars are available in finishes that coordinate with faucets and hardware, while recessed storage, simple lines, and open floor space can make a small room feel less crowded. Start with function, then choose colors, fixtures, and decorative details that support the desired style.
Set A Realistic Remodeling Budget
Costs vary widely because the visible finish work is only part of the project. Plumbing relocation, subfloor repairs, hidden water damage, drainage changes, wall reinforcement, electrical updates, permits, lighting, doors, and fixtures can all affect the final scope. Create three lists: must have improvements, preferred upgrades, and items that can wait. This protects the features that improve daily usability first.
Questions To Ask A Remodeling Professional
- What condition are the walls, floor, plumbing, and drainage in now?
- Where can support bars be mounted securely?
- Which materials will be easiest to clean and maintain?
- What permits or inspections may be required locally?
- How long will the bathroom be unavailable?
- How will hidden damage or scope changes be documented and priced?
Common Planning Mistakes To Avoid
Do not choose fixtures before measuring the room, rely on a towel bar for support, ignore the floor outside the shower, or forget nighttime lighting. Other common mistakes include placing storage too high, skipping ventilation upgrades, leaving no room for future mobility equipment, and accepting a vague proposal without a written scope, materials list, timeline, and warranty details.
A Simple 2026 Bathroom Planning Checklist
- List current frustrations and safety concerns.
- Measure floor space, door swings, walls, and fixture locations.
- Prioritize flooring, shower access, lighting, storage, and ventilation.
- Request detailed estimates from qualified professionals.
- Confirm permits, warranties, construction access, and project timing.
- Test every installed feature before the project is considered complete.
Final Thoughts
A practical bathroom remodel makes daily routines simpler, steadier, and more comfortable. By planning around movement, reach, moisture, lighting, and future needs, homeowners can create a space that supports independence without sacrificing warmth or style.